Cindy Nabors

BEDS3
BATHS3 full 1 partial
SQUARE FEET4,740
MLS#1540829
STATUSActive
PROPERTY TYPEResidential - Single Family
SUBDIVISIONHawks Cove
NEIGHBORHOODChattanooga
Property Description
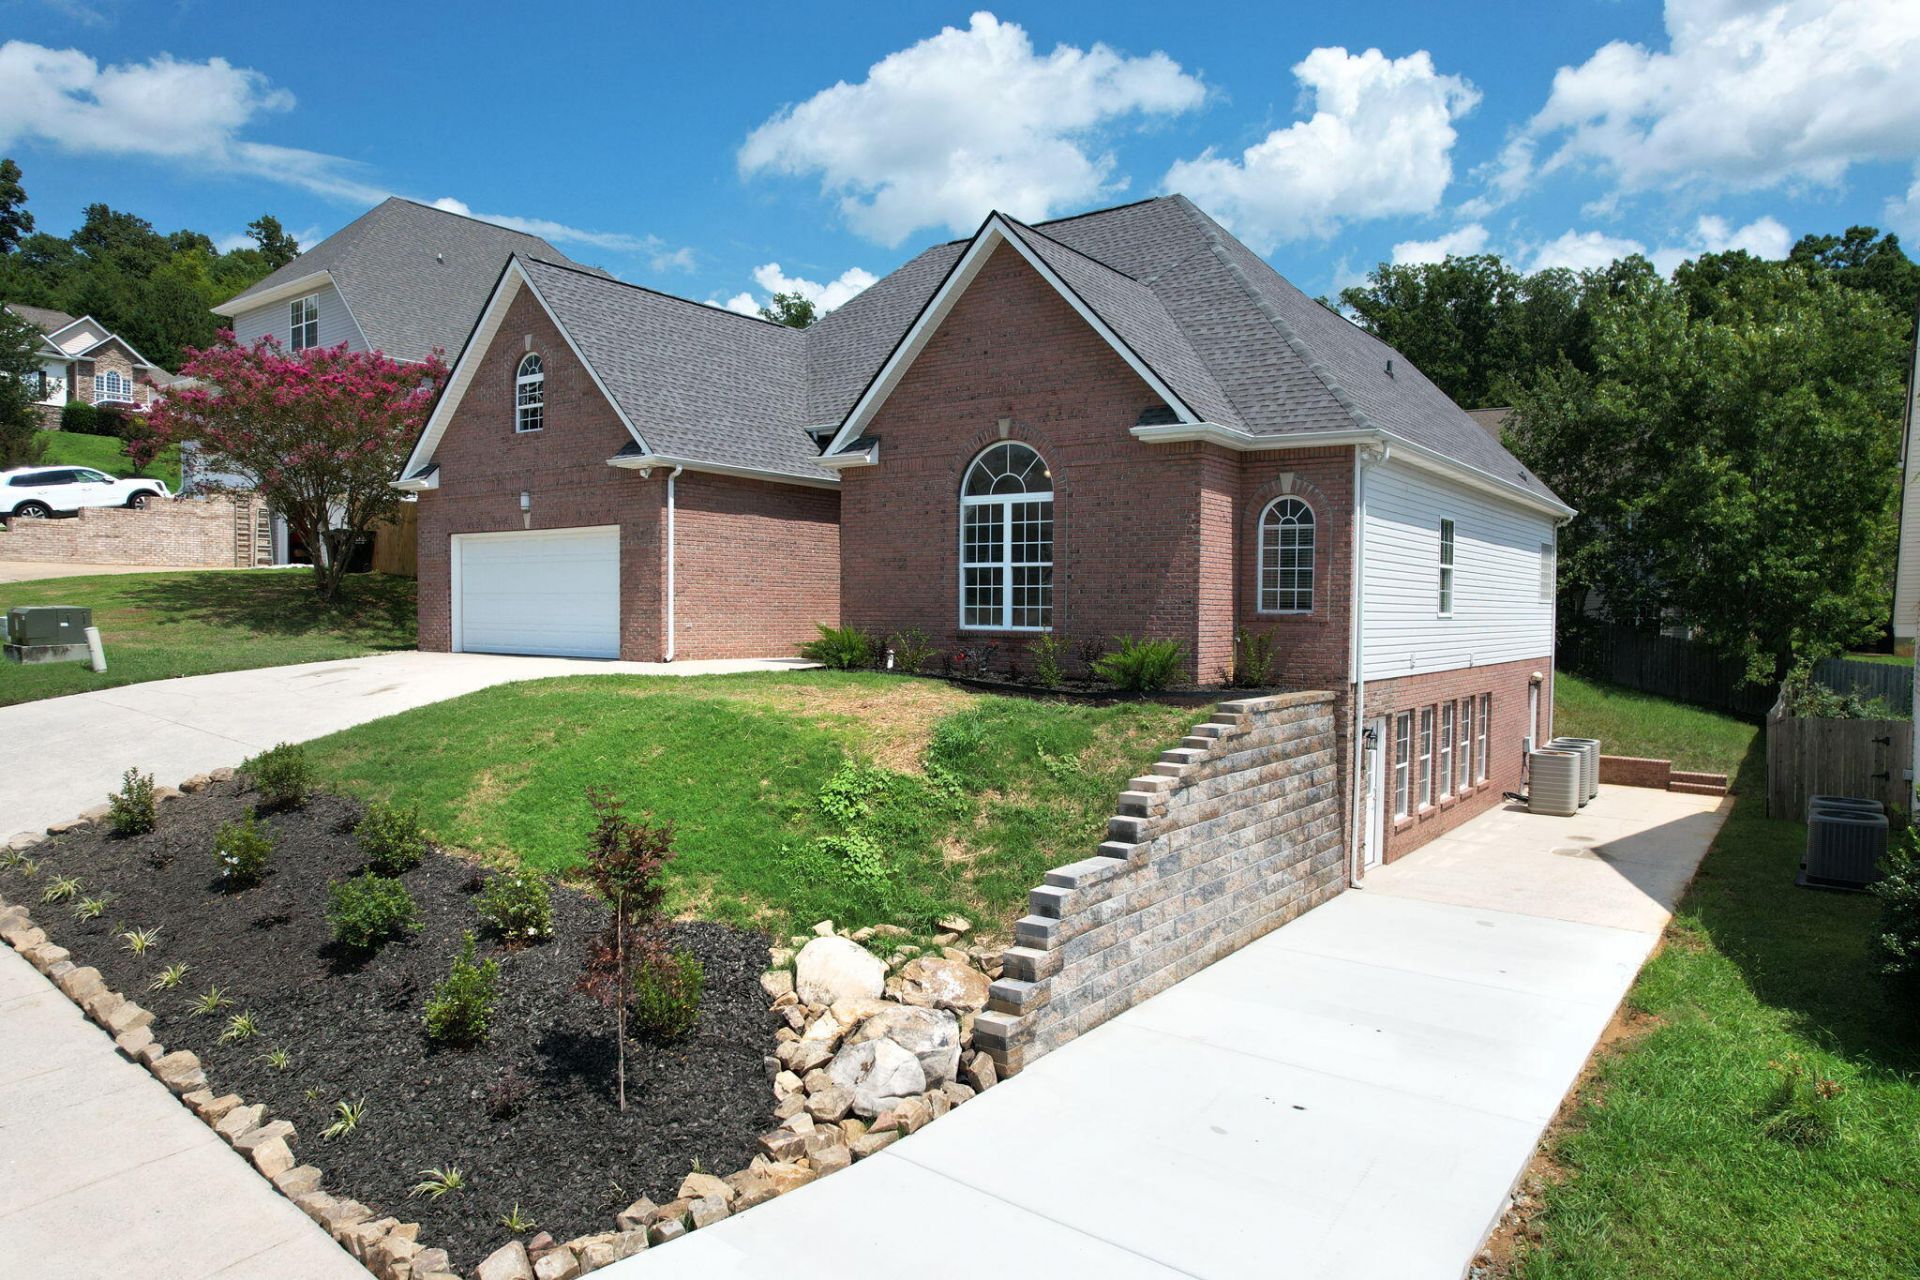
Welcome to this beautifully updated ranch featuring an open floor plan and a great room with beautiful hardwood floors. The kitchen offers solid surface countertops, stainless steel appliances, a breakfast area, and a large pantry--perfect for everyday living and entertaining.The primary suite is a true retreat with a fireplace, huge walk-in closet, and separate shower. Fresh paint throughout, new carpet, and brand-new flooring in the fully finished basement complete the updates. The basement also includes a wet bar and flexible living space, with a separate driveway for convenient access.Enjoy the attached 2-car garage, patio, and partially fenced backyard on a quiet street with sidewalks. Convenient East Brainerd location near shopping, dining, and East Hamilton schools.Spacious, updated, and ready for you. Schedule your private tour today!
Property Features
Property Type: Residential - Single Family
Basement: Finished, Full
Basement: Yes
Cooling: Central Air, Ceiling Fan(s), Electric
Fireplaces: 2
Fuel Type: Electric
Garage: 2 car attached
Heating: Central, Electric
Home Style: Ranch
Lot Size: 0.20 Acres
Taxes: $2,748
Year Built: 2004
Feature Descriptions
Appliances: Cooktop, Disposal, Dishwasher, Electric Cooktop, Microwave, Smart Appliance(s), Stainless Steel Appliance(s), Water Heater
Association/Condo Fee: 100
Common Amenities: Sidewalks
Days on Site: 5
Exterior: Brick Veneer, Vinyl Siding
Exterior Amenities: Rain Gutters, Storage
Fireplace: Basement, Gas Log, Great Room
Flooring: Carpet, Hardwood, Luxury Vinyl, Tile
HOA Y/N: Yes
Interior Amenities: Bar, Cathedral Ceiling(s), Ceiling Fan(s), Crown Molding, Entrance Foyer, High Ceilings, High Speed Internet, Open Floorplan, Pantry, Recessed Lighting, Tray Ceiling(s), Vaulted Ceiling(s), Walk-In Closet(s), Separate Shower, Breakfast Room, Separate Dining Room, Whirlpool Tub, Connected Shared Bathroom
Laundry: Electric Dryer Hookup, In Kitchen, Laundry Room, Main Level, Sink, Washer Hookup
Lot: Gentle Sloping, Landscaped
Lot Dimensions: 75X118.57
Parcel #: 149m A 007.12
Parking: Concrete, Driveway, Garage, Garage Faces Front, Kitchen Level
Patio/Porch: Patio
Utilities: Cable Connected, Electricity Connected, Sewer Connected, Underground Utilities, Water Connected
Windows: Blinds, Double Pane Windows, Insulated Windows, Vinyl Frames
Local Schools
High School: East Hamilton
Middle School: East Hamilton
Elementary School: East Brainerd Elementary
Listed By / Shown By
Listed By
Agency Name: Crye-Leike, REALTORS

Shown By
Agent Name: Cindy Nabors
Agent Phone: (423) 503-3498
Source: CARMLS
Estimate Your Payment
Estimated Payment
$ 1,613.23 per month $1,223.84 Principal & Interest $229.00 Property Tax $160.39 Homeowner's InsuranceChange Payment Information
Privacy Policy / DMCA Notice / ADA Accessibility


This site is hosted, designed and copyright
© 1994 - 2026 by
Delta Media Group, Inc. -- Patent Pending --
2266 Red Tail Lane | MLS# 1540829
This single family home located at 2266 Red Tail Lane, Chattanooga, TN 37421 is currently listed for sale by Crye-Leike, REALTORS, with an asking price of $549,900. This property was built in 2004 and has 3 bedrooms and 3 full and 1 partial baths with 4740 sq. ft. Red Tail Lane is located in the Hawks Cove subdivision. Search Hawks Cove real estate on cindy.crye-leike.com today.